EN




| Stone Form | Big Slab | Subactegory |
Terrazzo,Complex |
| Feature | Waterproof, Eco-Friendly, Durable |
Thickness |
20mm/customizable |
| Warranty | More Than 5 Years | Slab size |
3200*1600 mm/ 3000*1400mm / 3000*1200mm |
| Material | Cement, calcium carbonate | Fire rating | A1 |
| Water absorption rate | 0.2~0.8% | Usage area | Wall and floor paving, desktop, staircase, background wall |
| Application scenarios | Indoor or outdoor | Brand Name | RUNPIN |
| Model Number | Lite Beige | Place of Origin | Guangdong, China |
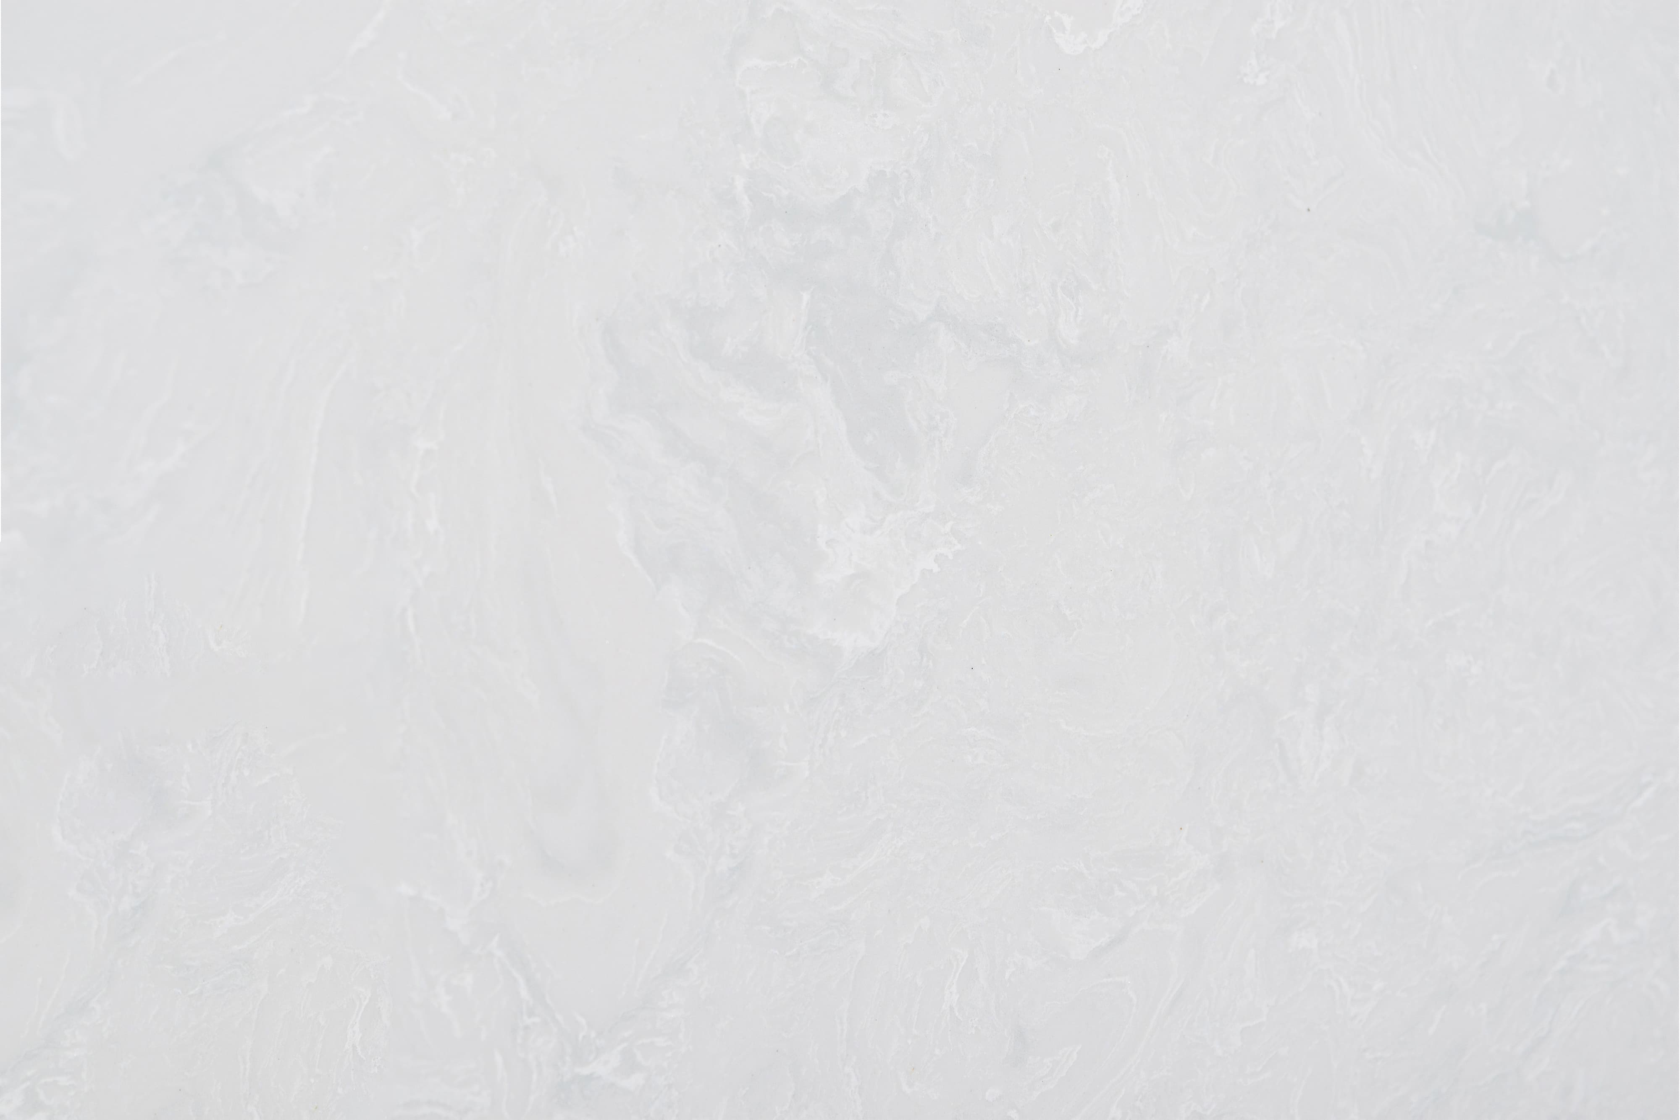
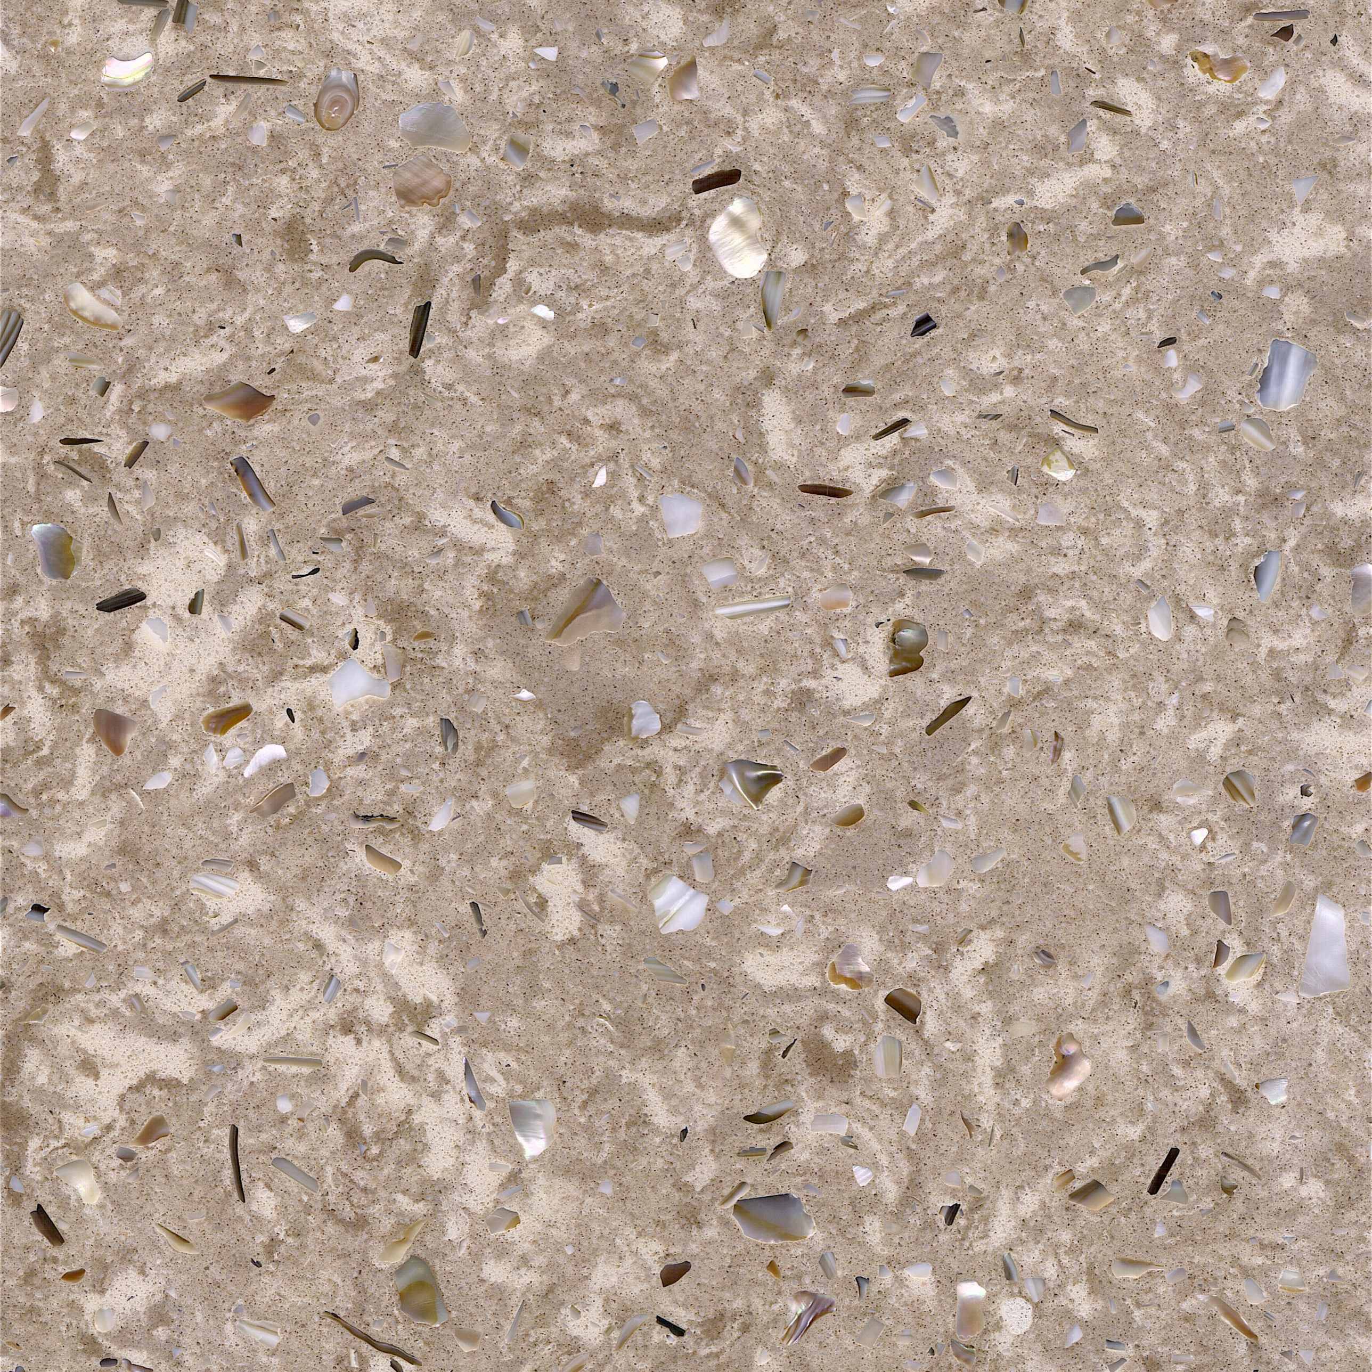
The appearance of Lite Beige recalls weathered sedimentary surfaces, pale mineral fragments, and the layered colors found in sandy landscapes. Its irregular particles sit within a finely textured background, creating a balance between small details and broader tonal movement. This visual character lends itself to designs that combine natural-looking textures with clear architectural forms. Light timber can emphasize the warmer beige tones, while dark metal introduces a stronger outline around the surface. Cream upholstery, woven textiles, and softly textured plaster can extend the neutral palette. More defined furniture shapes and simple lighting arrangements allow the aggregate pattern to remain visible without overwhelming the composition.
Lite Beige is manufactured using cement and calcium carbonate as its listed material components. RUNPIN’s manufacturing facilities include automated Breton Cem-stone production lines, forming part of the brand’s terrazzo production capabilities. The relationship between the background grain and the larger visible fragments is central to this product’s appearance. During material approval, a physical sample helps the design team assess particle contrast, background color, and compatibility with surrounding finishes. Reviewing these details under the proposed lighting can also clarify how the material will appear on floors, vertical panels, and smaller architectural elements.
Lite Beige has an earthy, textured appearance shaped by contrasts in particle size and color. Cream and pale grey pieces stand out against the beige-grey base, while narrow brown and charcoal details give the pattern additional definition. The mottled background adds another layer of variation between the larger fragments. Its palette offers several approaches to material pairing. Oak, walnut, and bronze-toned metal can emphasize its warmer details. Pale grey walls, brushed steel, and glass can bring forward its cooler tones. On a feature wall, nearby lighting can make the contrast between individual fragments more noticeable. Across a floor, the same details combine into a broader textured field that can connect furniture groups and circulation spaces.
When evaluating Lite Beige for a commercial project, consider how its aggregate pattern will read at the intended scale. A reception wall, entrance floor, staircase, and tabletop each present the material from a different distance and viewing angle. Samples, finish selections, and layout drawings provide a practical basis for reviewing these relationships. Project teams can share the proposed application areas and estimated quantities with RUNPIN to discuss the material specification. Particular attention can be given to transitions between floors and walls, the position of joints, and the way visible edges relate to surrounding architectural details.
Material planning can help improve slab utilization throughout a project. Reviewing panel dimensions alongside available slab formats allows the team to assess cutting arrangements and identify opportunities to reduce avoidable offcuts. For Lite Beige specifications, coordinating repeated panel sizes across different areas can simplify quantity planning. Accurate measurements and a considered allowance for fabrication also help avoid unnecessary material orders. After installation, appropriate cleaning and maintenance support continued use of the surfaces. Where procurement requirements include environmental criteria, request the relevant product documentation for assessment against the project’s specific requirements.
Remove loose dust and grit regularly with a soft cloth, mop, or suitable cleaning equipment. Use a compatible pH-neutral cleaner and deal with spills promptly. Avoid acidic cleaning products and abrasive tools that could affect the terrazzo surface or its finish. For commercial floors, arrange cleaning according to foot traffic and the conditions of the space. Entrance mats can help limit the amount of grit carried onto the surface. Follow the guidance for the supplied finish when planning sealing or specialist maintenance. Test any new cleaning product in an inconspicuous area before applying it more widely.
Lite Beige has a standard thickness of 20 mm, with customization available. Published slab formats include 3200 × 1600 mm, 3000 × 1400 mm, and 3000 × 1200 mm. For custom terrazzo enquiries, provide the intended application, required quantities, panel dimensions, drawings, and fabrication requirements. Finish preferences, visible edges, and connections to adjoining materials can then be reviewed as part of the proposed specification. Where a design includes coordinated floors, wall cladding, and staircases, early discussion of panel divisions and junctions helps align the material with the architectural layout. Confirm the final dimensions and processing requirements alongside an approved physical sample before proceeding with the order.